
Address
2719 N Edison Street, Arlington, VA
Price
$ 1,399,900
Property Attributes
- MLS#VAAR2081546
- TypeSingle Family
- Listing Status ACTIVE
- CountyARLINGTON
- CityArlington
- NeighborhoodMilburn Terrace
- Zip22207
- StyleTraditional
- Year Built1944
- Taxes$ 13489
- Price$ 1,399,900
- Bedrooms3
- Full Bathrooms2
- Half Bathrooms1
- Sqr Footage2306
- Lot Size0.12 Acres
Data Source:
Bright MLS
Property Description
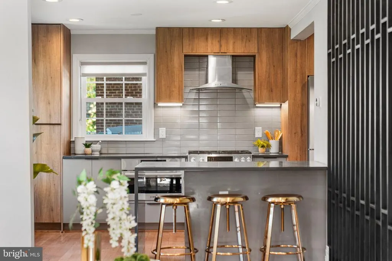
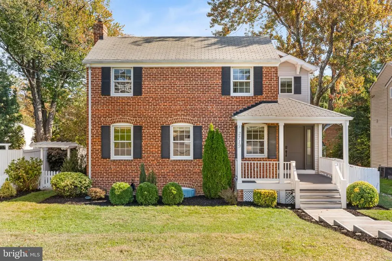
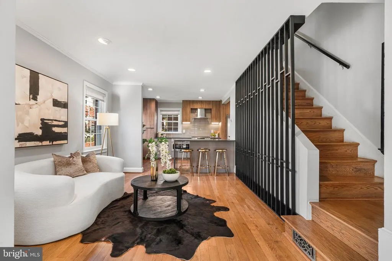
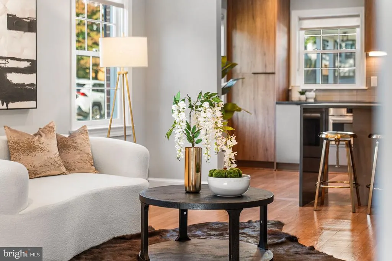
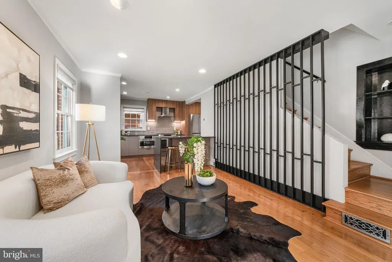
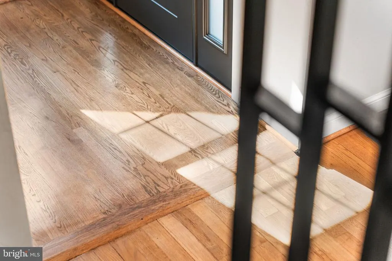
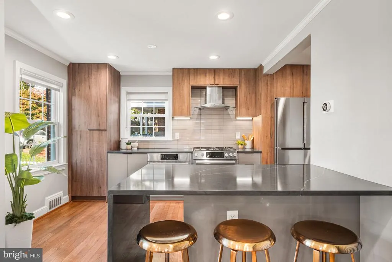
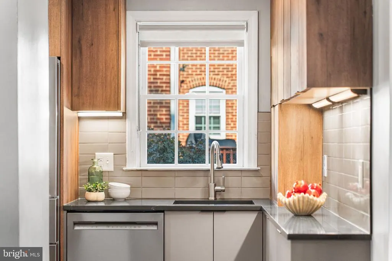
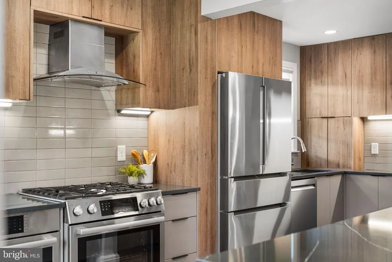
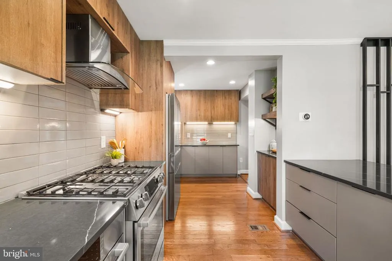
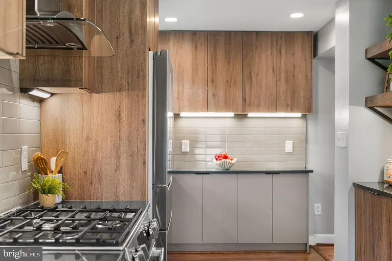
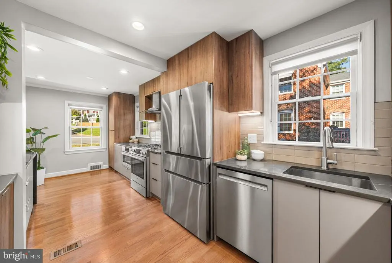
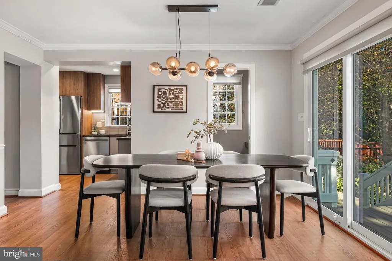
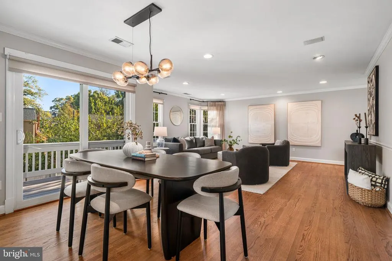
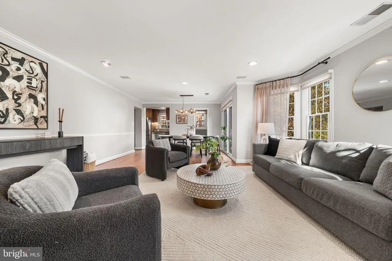
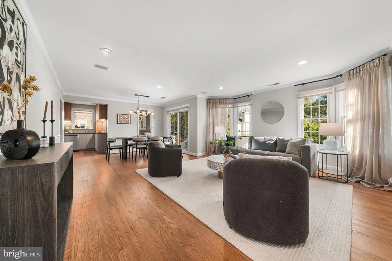
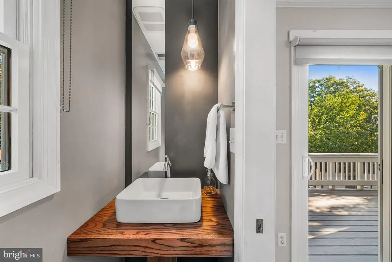
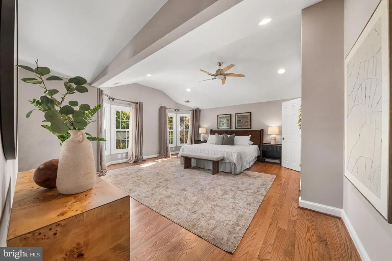
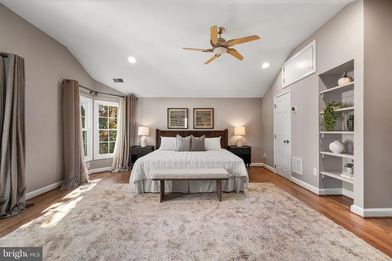
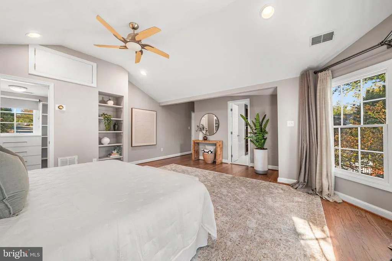
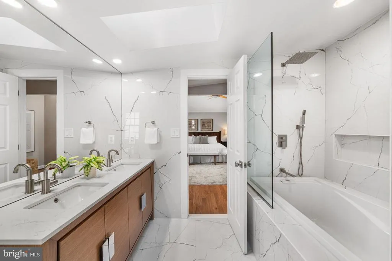
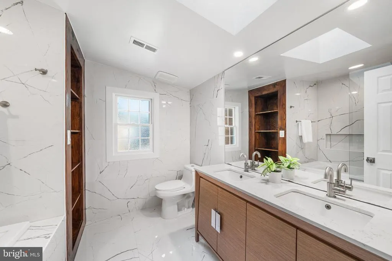
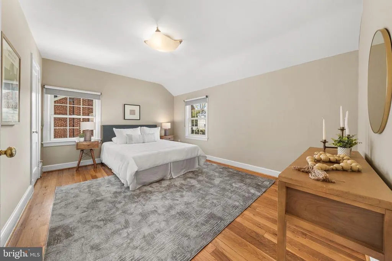
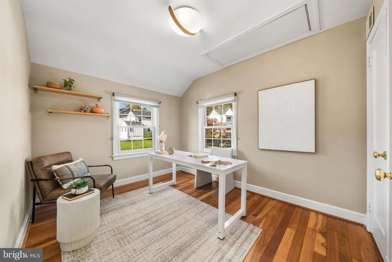
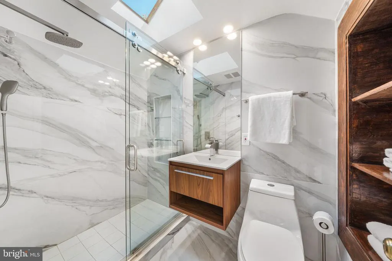
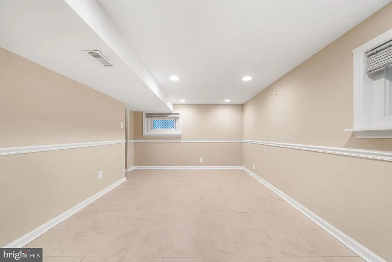
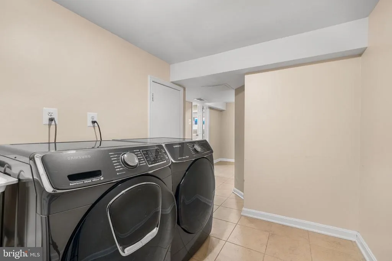
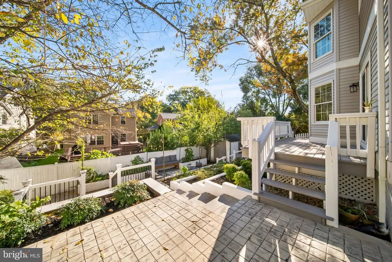
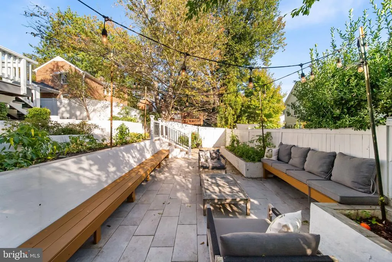
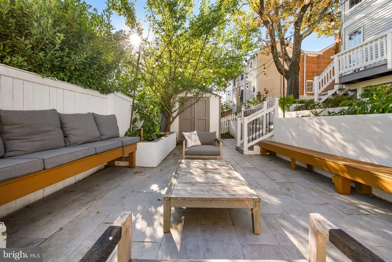
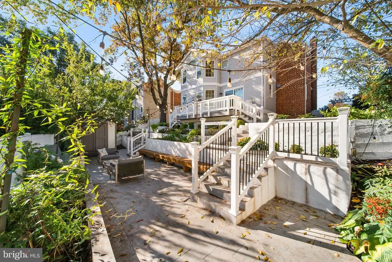
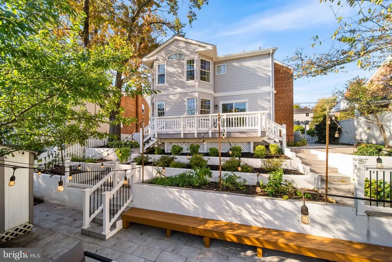
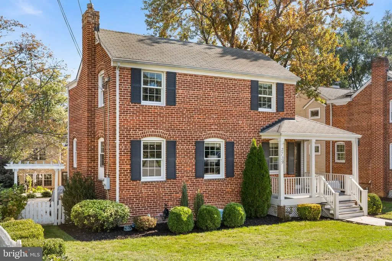
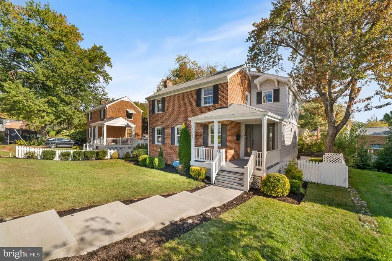
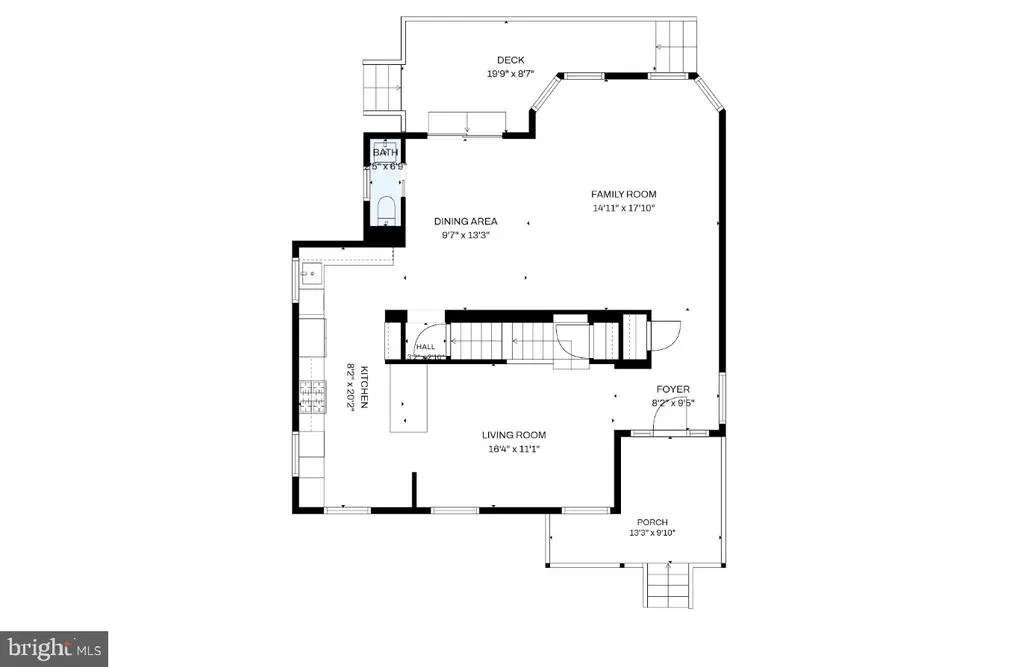
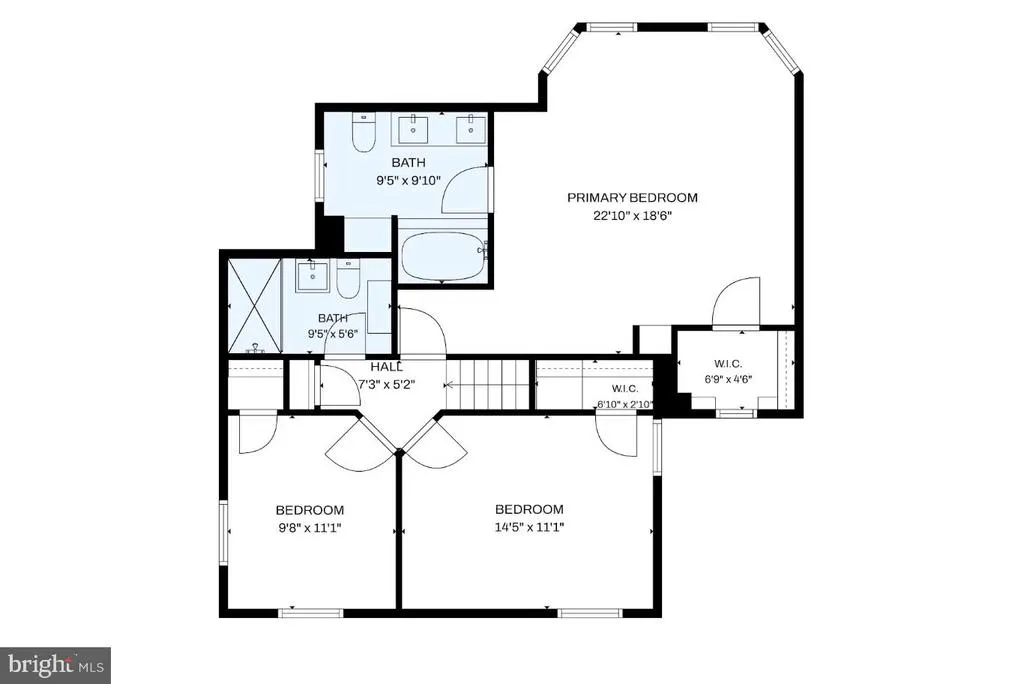
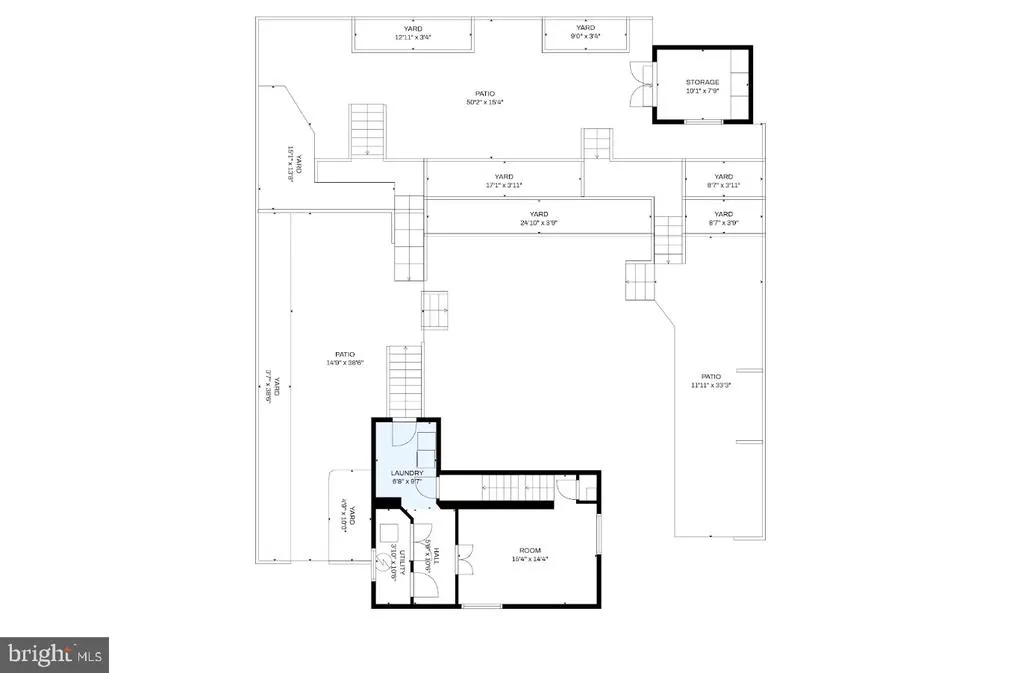
Updated brick colonial in North Arlington featuring three bedrooms, 2.5 bathrooms, and three finished levels, along with a front porch and a fenced, terraced backyard with a patio, deck, and rebuilt storage shed. The current owners have invested more than $270,000 in improvements since 2019, including a remodeled kitchen, renovated bathrooms, and extensive landscaping. The main level features hardwood floors throughout, recessed lighting, and ceiling speakers. A custom floor-to-ceiling black wood slat stair screen, installed in 2022, adds an architectural detail alongside the staircase off the living room. Remodeled in 2020, the kitchen features an open-concept layout created by removing the wall between the kitchen and dining room and reinforcing the opening with a wood beam. A waterfall-edge island with seating for three anchors the space, complemented by European flat-slab cabinetry with full-height upper storage, charcoal quartz countertops with white veining, and a handmade-look glossy tile backsplash extending to the ceiling behind the hood. The kitchen is equipped with a Bosch gas range, Bosch built-in microwave/speed oven, Bosch four-door French-door refrigerator, Bosch curved-glass chimney hood, KitchenAid dishwasher, and under-cabinet LED lighting. Just off the kitchen, a dedicated coffee station features a quartz countertop and floating wood shelves. The adjacent dining area opens to the backyard through a sliding glass door replaced in 2023. A remodeled half bathroom (2020) completes the main level. Upstairs, the primary bedroom was updated in 2022 with hardwood floors, repositioned replacement windows, built-in shelving, and a walk-in closet with built-in drawers. The renovated primary bathroom (2022) features a soaking tub with a frameless glass panel, rain showerhead and handheld wand, floor-to-ceiling marble-look porcelain tile, and a skylight. A walnut double vanity with a white quartz countertop and undermount sinks is paired with a full-width frameless mirror and recessed dark wood shelving. Two additional bedrooms and a renovated full bathroom (2022) complete the upper level. The hall bathroom features a walk-in shower with a frameless sliding glass door, rain showerhead and handheld wand, floor-to-ceiling Calacatta-look porcelain tile, and a floating walnut vanity. The finished lower level provides additional flexible living space for recreation, hobbies, or a home gym, along with a laundry area equipped with a Samsung washer and dryer. Additional home features include dual-zone HVAC with Nest thermostats, a smart lock, Ring doorbell, whole-house water softener, and a chimney restored in 2023. The fenced backyard was extensively renovated in 2019 with improved drainage, built-in wood benches, terraced planting beds, replanted trees, and a storage shed rebuilt and raised on a gravel base. The outdoor space includes a deck and a patio with room for dining beneath the trees. In 2025, the front yard was leveled and landscaped with a new lawn. The home is just 0.5 miles from Lee-Harrison Shopping Center, approximately 0.7 miles from Marymount University, and less than a 10-minute drive to the East Falls Church Metro station, served by the Orange and Silver Lines. Nearby commuter routes include Langston Boulevard, Glebe Road, and I-66. The home is located within the Discovery Elementary School, Williamsburg Middle School, and Yorktown High School attendance boundaries. School assignments and program eligibility should be confirmed through Arlington Public Schools.
| Elementary School | Middle School | High School |
|---|---|---|
| Discovery Elementary School | Williamsburg Middle School | Yorktown High School |
| Price History | |
|---|---|
| 10/28/2026 | Listed $1,399,900 |
General Features
| Living Area | 2306 |
|---|---|
| Sewer | Public Sewer |
| Heating | Forced Air |
| Cooling | Central A/C |
| Possession | Negotiable |
| Appliances | Dishwasher,Dryer,Refrigerator,Washer,Oven/Range - Gas,Built-In Microwave |
| Zoning | R-6 |
| Patio/Porch Features | Deck(s),Patio(s) |
| Architectural Style | Traditional |
| Construction Materials | Combination,Brick |
| School District | ARLINGTON COUNTY PUBLIC SCHOOLS |
| Year Built | 1944 |
| Levels | 3 |
| Tax Year | 2026 |
| Ownership | Fee Simple |
| Cool Fuel | Electric |
| Section | 2 |
| Accessibility | None |
| County | ARLINGTON |
| New Construction | No |
| Property Type | Residential |
| HOA | No |
| Subdivision Name | MILBURN TERRACE |
| Garage Y/N | No |
| Water Access Y/N | No |
| Other Structures | Above Grade,Below Grade |
| Full Baths | 2 |
| Status | ACTIVE |
| Directions | From Yorktown Blvd turn left onto N Edison St,property is on your left |
| City | ARLINGTON |
| Senior Community Y/N | No |
| Lot Size Units | Square Feet |
| Lot Size Square Feet | 5014.00 |
| Tax Assessed Value | 1281000.0 |
| Tax Annual Amount | 13489.0 |
| Structure Type | Detached |
| Condo/Coop Association fee Y/N | No |
| Bathrooms Count Main Level | 1.00 |
| Price Per Sq Ft Total AG | 734.47 |
| Vacation Rental Y/N | No |
| Virtual Tour | https://media.the-studio-r.com/videos/01a16db9-f575-7118-abdc-7dc39e174cc9 |
| Total SQFT | 2306 |
| Standard Status | Active |
| Year Built Source | Assessor |
| Legal Subdivision | MILBURN TERRACE |
| Tax Lot | 94 |
Interior Features
| Interior Amenities | Attic,Kitchen - Gourmet,Kitchen - Island,Dining Area,Family Room Off Kitchen,Upgraded Countertops,Built-Ins,Primary Bath(s),Crown Moldings,Wood Floors,Floor Plan - Open |
|---|---|
| Heating Fuel | Natural Gas |
| Basement | Connecting Stairway,Improved,Heated |
| Total Fireplaces | 1 |
| Hot Water | Natural Gas |
| Basement (Y/N) | Yes |
| Heating Y/N | Yes |
| Fireplace Y/N | Yes |
| Above Grade Finished Area | 1906 |
| Half Baths | 1 |
| Central Air Y/N | Yes |
| Total Bedrooms | 3 |
| Below Grade Finished Area | 400 |
| Room Type | Living Room,Dining Room,Primary Bedroom,Bedroom 2,Bedroom 3,Kitchen,Family Room,Laundry,Bonus Room,Primary Bathroom,Full Bath,Half Bath |
| Below Grade Finished Area Unit Type | Square Feet |
| LivingAreaSource | Estimated |
| Laundry Type | Lower Floor |
| Below Grade Unfin Area Units | Square Feet |
| Below Grade Unfin SQFT Source | Assessor |
| Below Grade Finished Area Source | Estimated |
| Bedrooms Count All Upper Levels | 3 |
| Bedrooms Count Upper Level 1 | 3 |
| Bathrooms Half Main Level | 1 |
| Bathrooms Full Upper Level 1 | 2 |
| Bathrooms Full All Upper Levels | 2 |
| Bathrooms Count Upper Level 1 | 2.00 |
| Bathrooms Count All Upper Levels | 2 |
| Above Grade Finished Area Source | Assessor |
| Above Grade Finished Area Unit Type | Square Feet |
| Total Baths | 3 |
Exterior Features
| Pool | No Pool |
|---|---|
| Fencing | Rear |
| Water Source | Public |
| Type of Parking | On Street |
| Land Use Code | 026 |
| Foundation Details | Permanent |
| Water View Y/N | No |
| Lot Size Acres | 0.12 |
| Lot Size Source | Assessor |
| Waterfront Y/N | No |
| Land Assessed Value | 863100.00 |
| Navigable Water Y/N | No |
| Water Oriented Y/N | No |
Room Details
| Room | Dimensions | Level | Flooring | Details |
|---|---|---|---|---|
| Bedroom 2 | Upper 1 | |||
| Bedroom 3 | Upper 1 | |||
| Bonus Room | Lower 1 | |||
| Dining Room | Main | |||
| Family Room | Main | |||
| Full Bath | Upper 1 | |||
| Half Bath | Main | |||
| Kitchen | Main | |||
| Laundry | Lower 1 | |||
| Living Room | Main | |||
| Primary Bathroom | Upper 1 | |||
| Primary Bedroom | Upper 1 |
Amenities
- Foreclosure
- Views
- Short Sale
- New Construction
- Adult 55+
- Lease To Own
- No HOA Fees
- Furnished
- Primary On Main
- Air Conditioning
- Seller Finance
- Green
- Fixer Upper
- Horse
- Golf
- Fireplace
- Deck
- Garage
- Basement
- Pool
Property vs Single Family Average in 22207
Price
Taxes
Year Built
Visits
 © BRIGHT, All Rights Reserved
